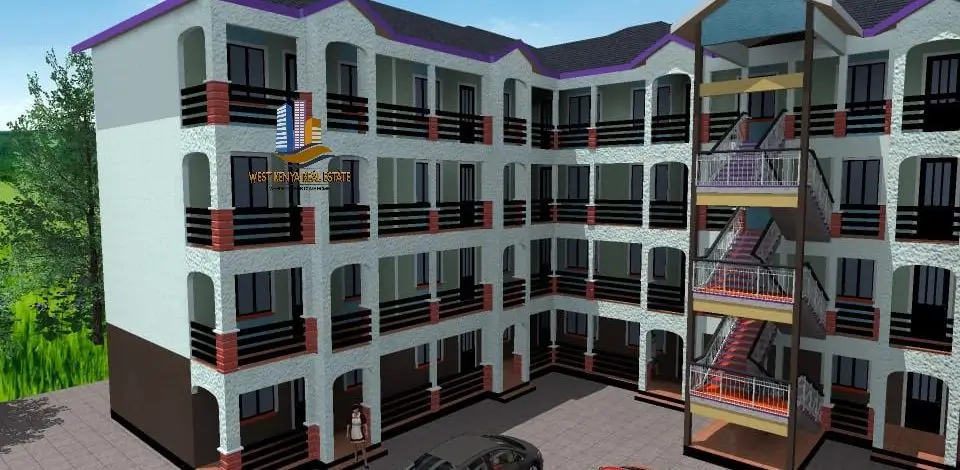
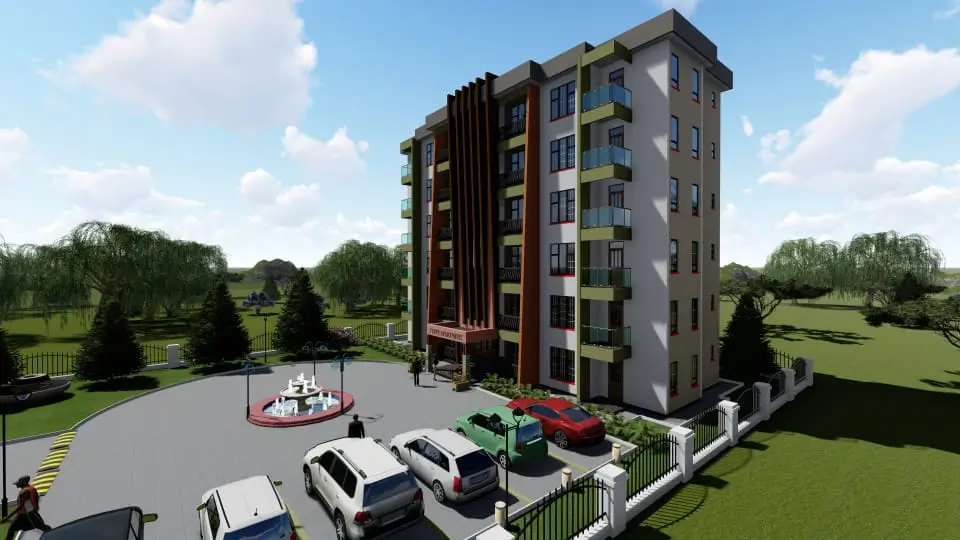
Many SACCOs reach a point where renting a banking hall no longer makes sense. Members want a permanent home for their society, the board wants an asset on the balance sheet, and a well-placed building can earn rent from shops and offices on the floors the SACCO does not use. SACCO office building construction in Kenya is therefore one of the most common institutional projects we are asked about, from small rural branches to three- and four-storey plazas in county towns.
This guide walks a SACCO board or building committee through the whole process: the decisions to make before any drawings, how to brief the design team, indicative 2026 costs per square metre, the approvals you will need, and how to keep a member-funded project from stalling. It sits under our commercial building construction services in Kenya guide, which covers institutional and commercial projects more broadly.
Planning a new office for your SACCO? Get a free indicative estimate from our quantity surveyor: WhatsApp 0789 217 685
Step 1: Decide what the building must do before you design it
Most problems on SACCO projects start with an unclear brief. Before the committee speaks to an architect, agree in writing on these points:
- Own use: banking hall, teller counters, strong room, loans and credit offices, board room, archives, staff welfare areas and toilets for members and staff.
- Rental space: will the ground floor carry shops facing the road? Will upper floors be let as offices? Rental income can help repay a construction loan, but only if the location supports it.
- Growth: will you add floors later? If so, the foundation and columns must be designed for the final height from day one.
- Security and IT: strong room construction, CCTV, alarm and server room requirements should be in the brief, not added after the walls are up.
- Accessibility: members of all ages and abilities will use the banking hall, so plan ramps, wide doors and an accessible toilet on the ground floor.
Write this into a one- or two-page project brief signed off by the board. It becomes the yardstick for every design and cost decision that follows.
Step 2: Governance — get the members and the regulator side right
A building is a large capital decision made with members’ money, so it should follow your by-laws: a resolution at the general meeting, a clear budget ceiling and a named building committee with authority to sign contracts. Deposit-taking SACCOs are licensed and supervised by the Sacco Societies Regulatory Authority (SASRA), so check your obligations on investment in fixed assets with your management and auditors before committing funds. Keep minutes of every major decision; they protect the board if members later question the project.
Step 3: Site, title and feasibility
- Confirm the plot is registered in the SACCO’s name and is free of encumbrances.
- Check the zoning with the county physical planning office: commercial use, plot ratio and the number of floors allowed.
- Commission a soil investigation before the structural design, especially for multi-storey buildings or sites near swamps and rivers.
- If part of the building will be let, test the rent assumptions: how many similar offices and shops nearby are empty, and what do tenants pay?
SACCO office building construction costs in Kenya (2026, indicative)
Integrum’s 2025 construction cost guide (updated 29 October 2026) gives indicative building rates for offices and commercial space. They are planning figures, not quotations, and they exclude land. Here is how they apply to three typical SACCO building types:
| Building type (illustrative size) | Rate used (KSh/m²) Nairobi / Western & Nyanza | Nairobi total (KSh) | Western & Nyanza total (KSh) |
|---|---|---|---|
| Single-storey branch office, 300 m² | Administration office: 57,380 / 58,080 | 17,214,000 | 17,424,000 |
| Two-storey office block, 400 m² | Standard low-rise office block: 70,530 / 74,800 | 28,212,000 | 29,920,000 |
| Three-storey SACCO plaza, 900 m² (300 m² ground-floor shops + 600 m² offices) | Small-scale shopping centre: 58,610 / 62,340; low-rise office block: 70,530 / 74,800 | 59,901,000 | 63,582,000 |
For the plaza, the Nairobi figure is 300 m² × 58,610 = 17,583,000 plus 600 m² × 70,530 = 42,318,000. On top of the building cost, budget separately for items that rate tables do not fully capture: strong room doors and vault fittings, banking hall counters, CCTV and alarm systems, IT cabling, a standby generator, external works and parking, and professional and approval fees. Your quantity surveyor should price these in the Bill of Quantities so the board sees the full number before the general meeting.
Step 4: Approvals you will need
- County development permission — architectural and structural drawings submitted to the county planning and building departments.
- Environmental licence — larger commercial buildings usually need an environmental assessment; NEMA issues environmental licences and permits under the relevant regulations, and your environmental expert will confirm the level of study needed.
- NCA registration of the project — the contractor must be registered with the National Construction Authority in the right category for the contract value.
- Occupation certificate — before staff and members move in, obtain occupation approval from the county. Our sister site explains the occupation certificate in Kenya process step by step.
Step 5: Procure the contractor properly
Members will hold the board accountable for how the contractor was chosen, so use a transparent process: a tender or at least three priced quotations based on the same Bill of Quantities, a tender evaluation report, and a written contract with a payment schedule tied to completed stages. Ask each bidder for proof of NCA registration, a list of comparable commercial buildings they have completed, and references you can visit. A Design and Build arrangement, where one firm handles drawings, approvals and construction, can reduce the number of contracts the committee has to manage; our guide What Is Design and Build? explains how it works.
Step 6: Fund it without stalling
Stalled SACCO buildings are common in Kenyan towns, usually because the project was started on a hope rather than a funded budget. Before breaking ground, the committee should know how each stage will be paid for: accumulated reserves, a development levy on members, a bank facility, or a phased approach where the ground floor and banking hall are finished first and upper floors follow. If you phase, design and cast the foundation and columns for the full height. The same funding logic applies to rental blocks; our guide on financing an apartment project in Kenya compares bank, SACCO and joint-venture options in more detail.
Some SACCOs also run housing schemes for members alongside their own office project. If that is on your agenda, ready-made designs such as this simple 3-bedroom bungalow plan (WKRE062) give members a costed starting point.
See how a building goes from foundation to finish
Common mistakes on SACCO building projects
- Starting construction with only the architectural drawings, before the structural design and Bill of Quantities are ready.
- Designing a two-storey foundation for a building the SACCO later wants to take to four floors.
- Choosing the cheapest quote without checking that it prices the same scope as the others.
- Paying advances far ahead of work done on site.
- Forgetting the strong room, server room and generator until the walls are complete, then breaking and redoing work.
- Leaving rental floors unfinished for years because the budget ran out — empty floors earn nothing.
Questions your building committee should ask
- What is the full project cost, including fittings, external works and fees, not just the building rate?
- Which stages will we pay for, and what will be on site at each payment?
- Who supervises the work on the SACCO’s behalf, and how often do we get written progress reports?
- Can the structure take extra floors later, and is that shown on the approved drawings?
- How long will approvals take, and who is responsible for each one?
Related reading: if your society also owns land for a church, school or community hall, see our guide to church construction in Kenya, which covers phased building for member-funded institutions.
Looking for a contractor your SACCO board can trust?
Send us your plot location, the floor area you have in mind and how many floors you plan. Our team will reply with an indicative estimate and the next steps for drawings, approvals and construction, with offices in Kisumu and Nairobi.
Or call 0789 217 685 / 0724 481 087.